4445 Millrace Road
Oakley UT 84055
4 BR | 5 BA | 6,053 SQ. Ft. | 20.8 Acres
Your Legacy.
Your Land.
Waterhouse Sanctuary
Oakley Utah.
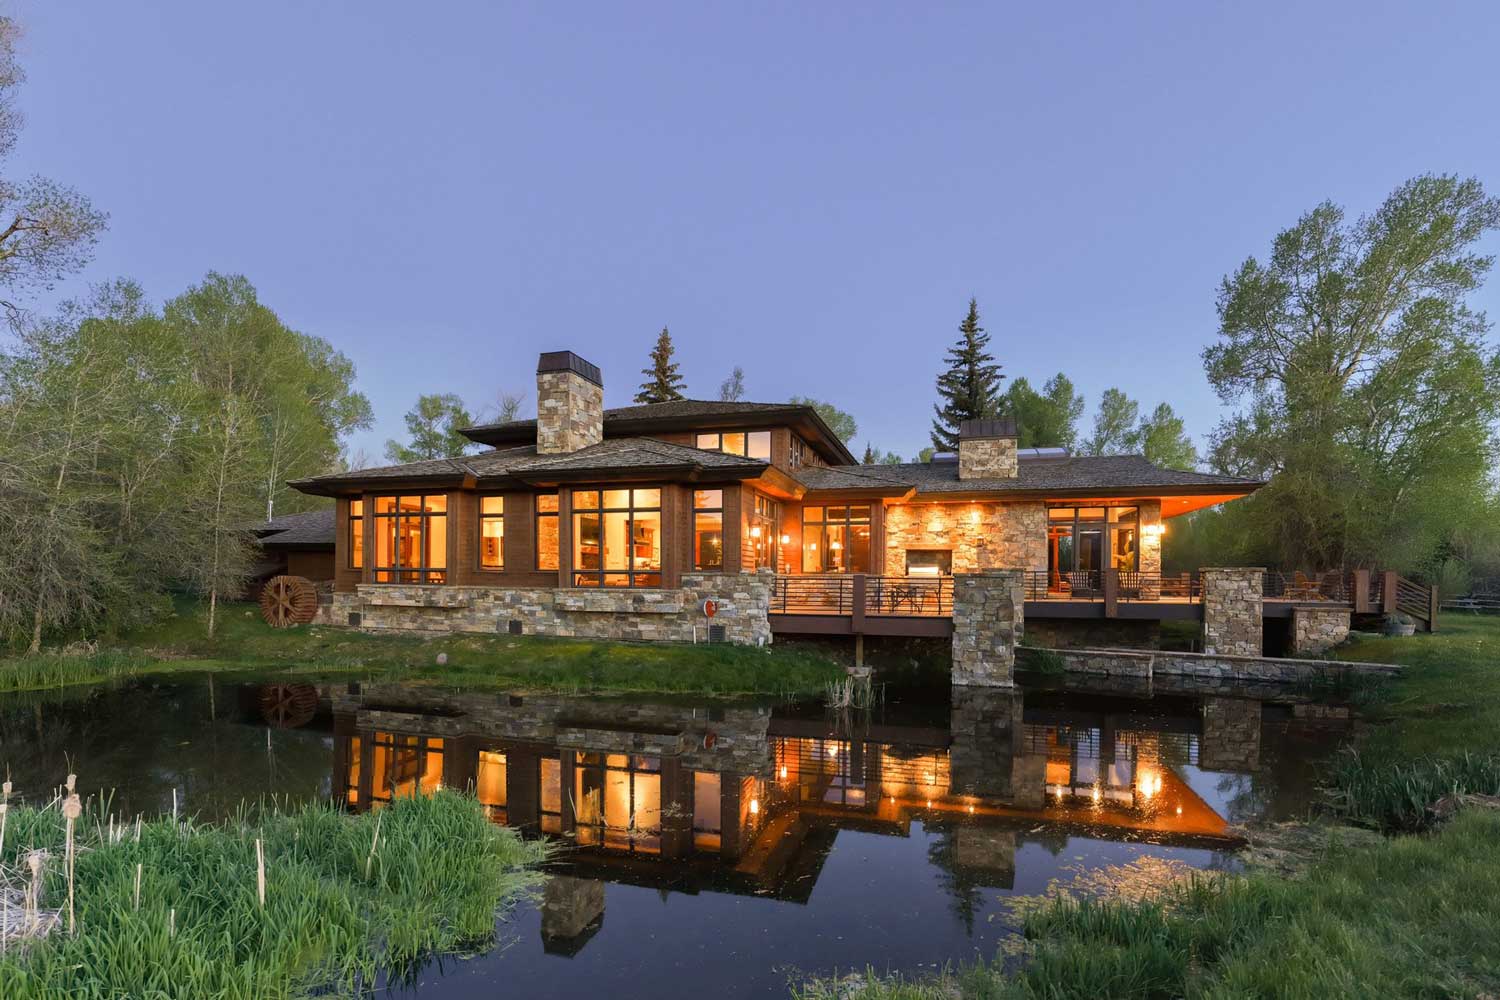
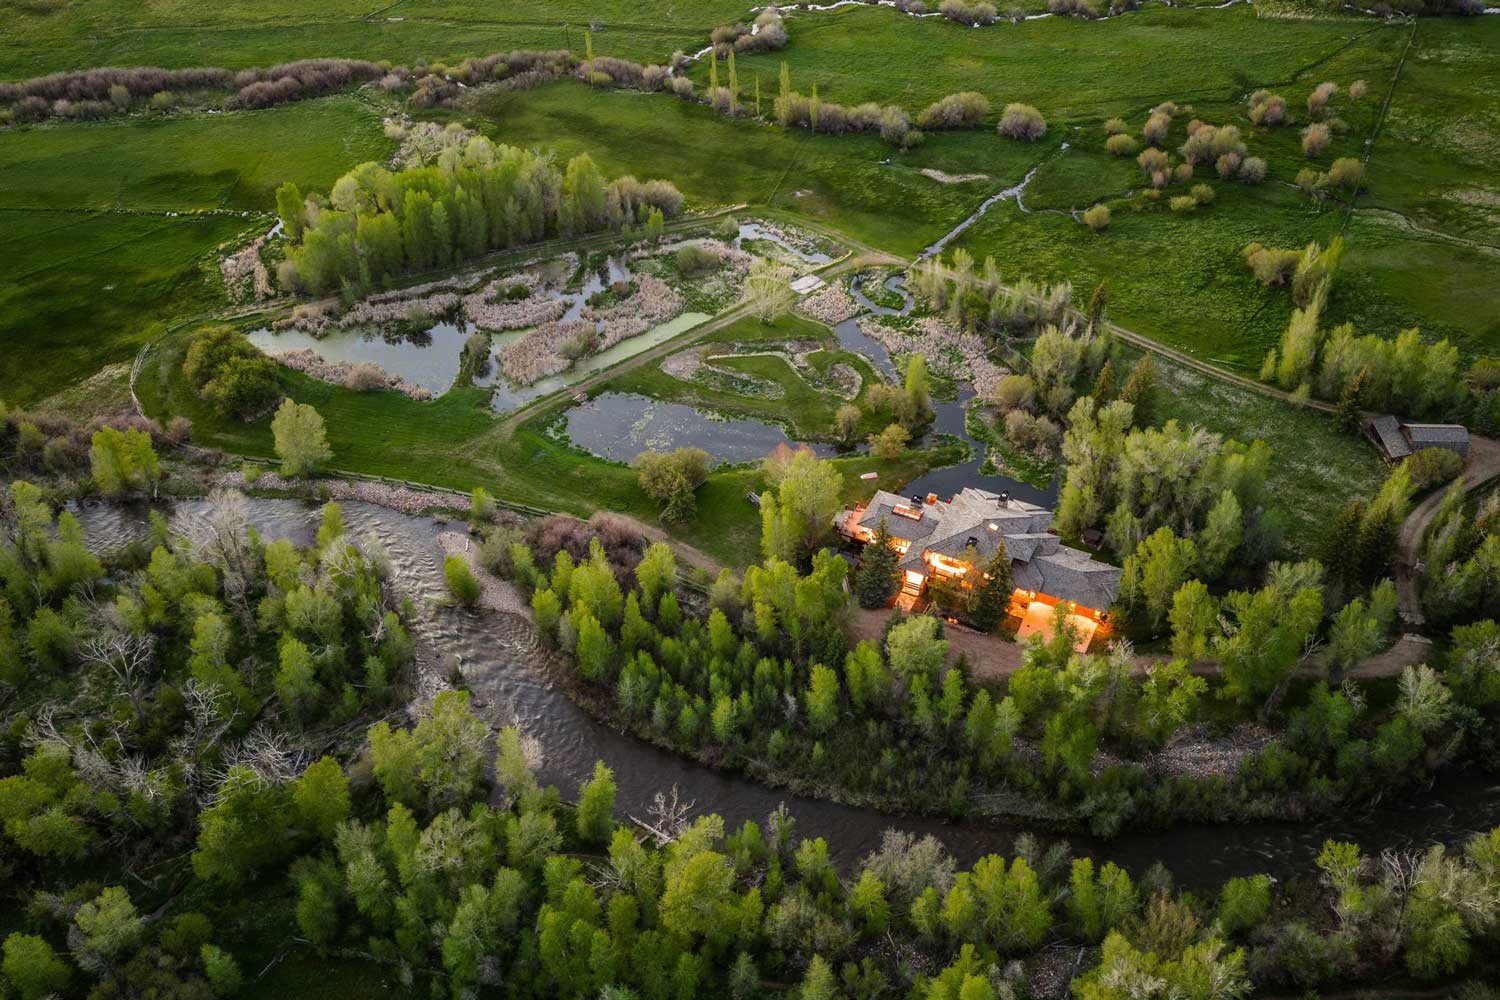
Accessible via a private gated road, this extraordinary riverfront estate offers a rare balance of privacy, natural beauty, and convenience—just minutes from Oakley and a short drive to Park City. A rare riverfront sanctuary, this Estate is more than a home, it’s an immersive experience in nature and design.

Bedrooms: 4

AREA: 6,053 Sq. Ft.

Bathrooms: 5

$7,500,000
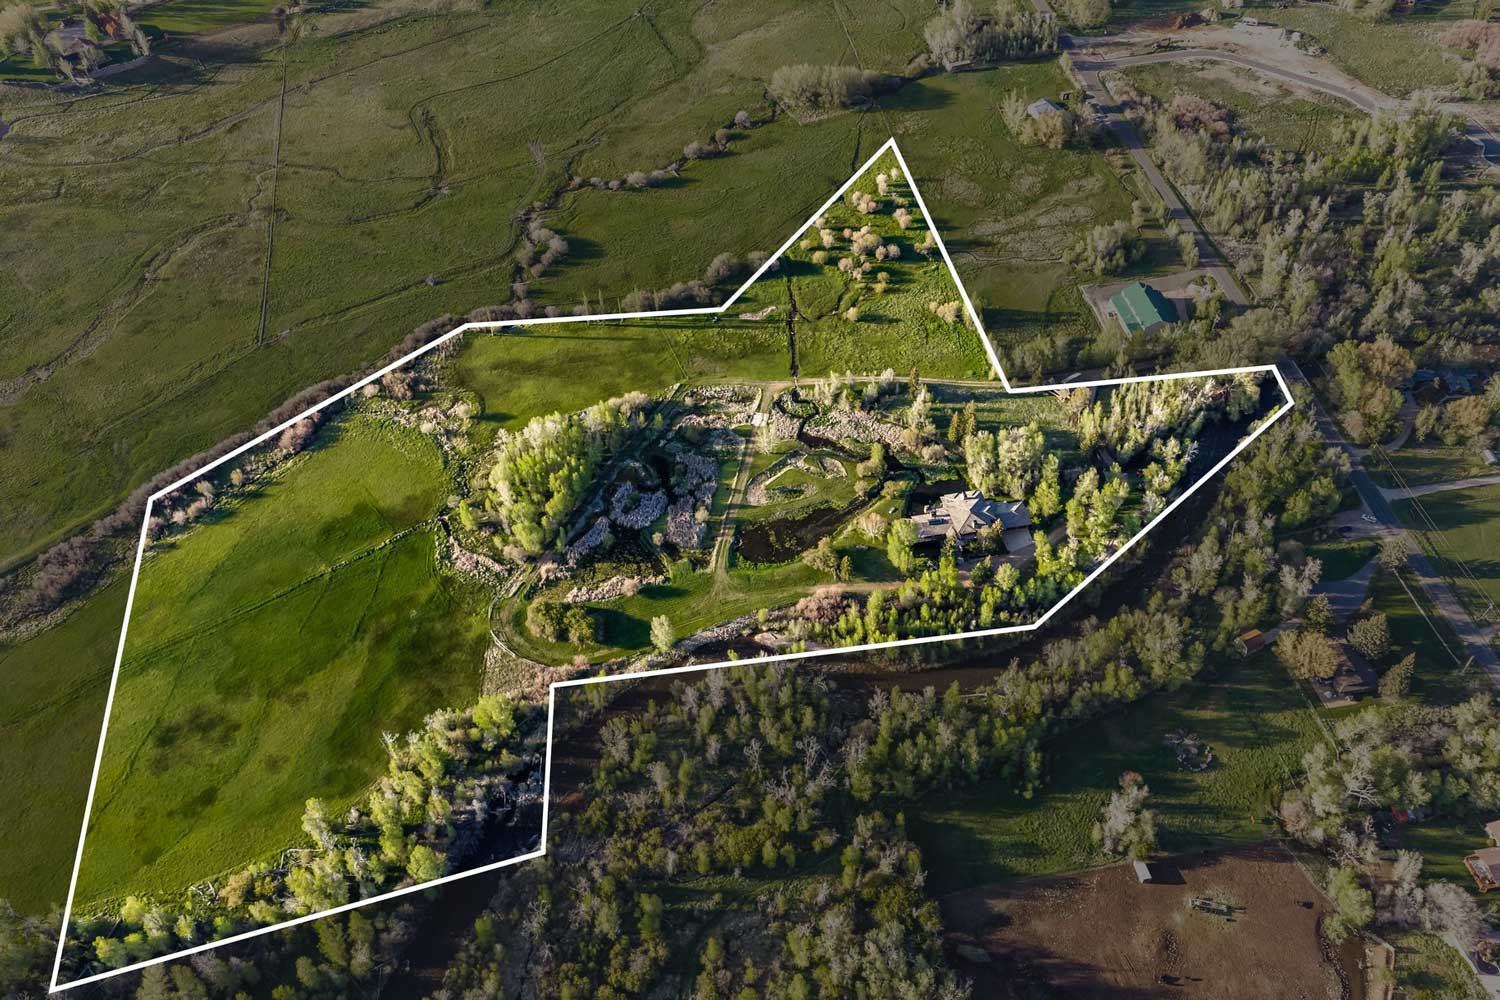
Set on more than 20 acres and Weber River frontage, the property invites an unmatched connection to the outdoors, from wildlife viewing to world-class fly fishing and peaceful river walks with sweeping mountain and valley views in every direction. Whether envisioned as a private retreat, equestrian property, or generational legacy estate, this remarkable offering captures the essence of luxury mountain living in one of Utah’s most sought-after settings.
The Estate
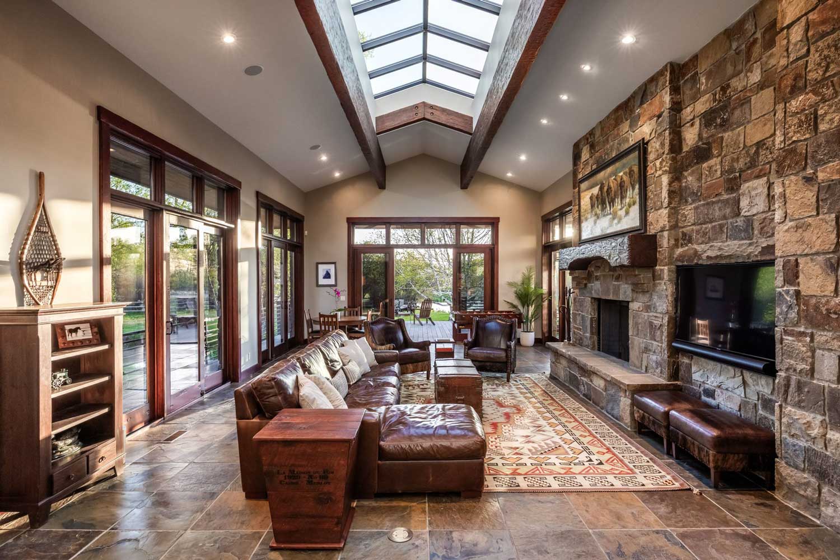
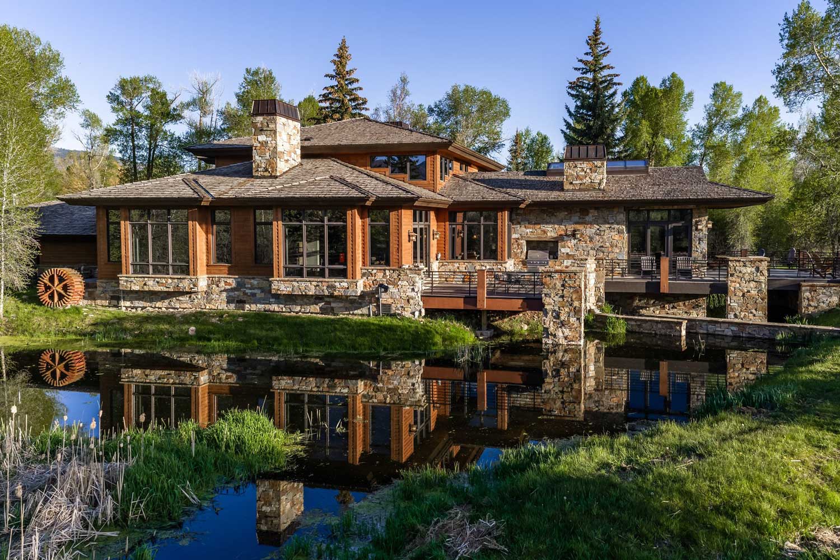
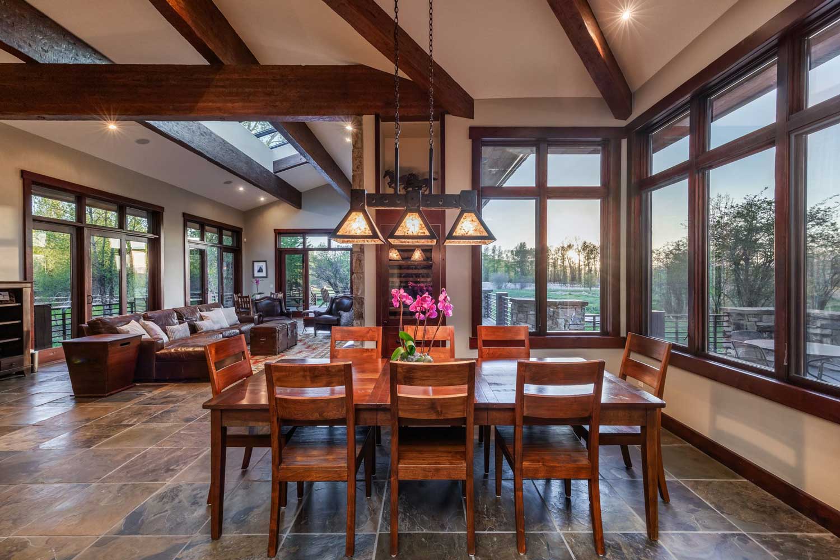
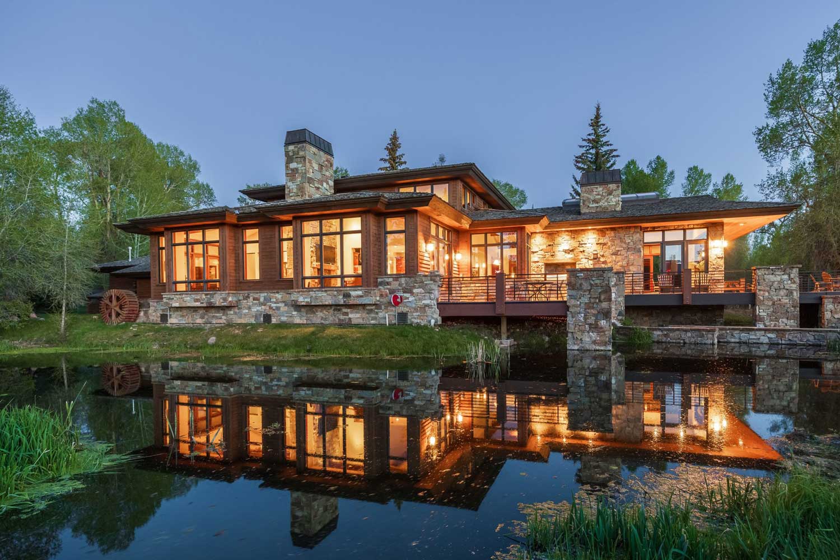
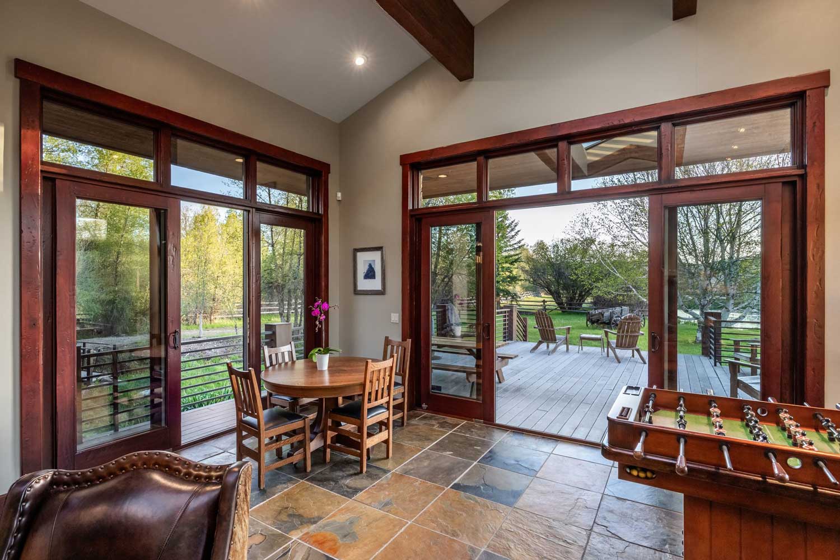
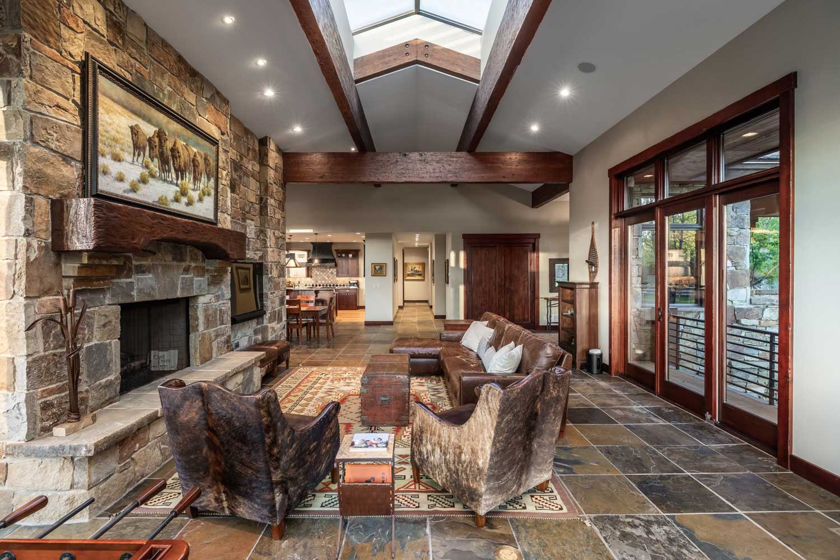
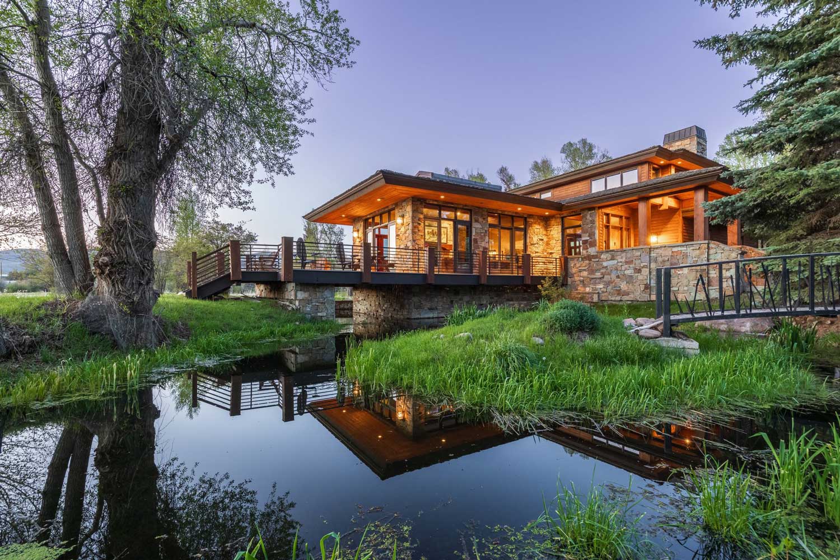
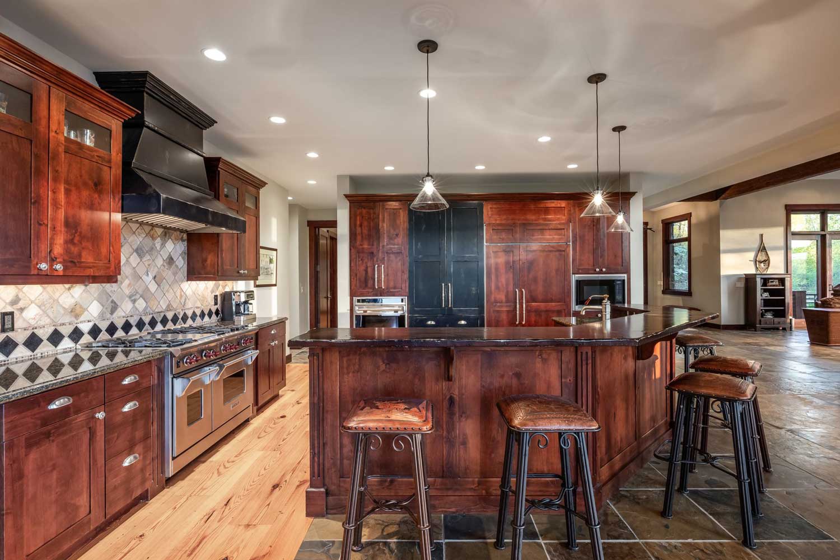
At the heart of the property sits an approximately 6,000-square-foot mountain contemporary residence thoughtfully designed by Otto Walker Architects to blend modern elegance with the surrounding landscape. Elevated above tranquil reflecting ponds, the home showcases exceptional craftsmanship and refined, timeless finishes. Designed for both entertaining and everyday living, the open-concept main level features a spacious great room with exposed wood beams, floor to ceiling windows, vaulted ceilings with transom windows, a dining area, game room, and a gourmet chef’s kitchen appointed with premium Wolf and Sub-Zero appliances. Multiple access points lead to the expansive wraparound deck, complete with an outdoor Viking grilling area, and inviting gathering spaces overlooking the surrounding ponds, meadows, and Mountains.
The residence includes three ensuite guest bedrooms in addition to a private primary suite featuring its own deck, office, and hidden poker room, creating a secluded retreat within the home itself. Beyond the residence, the property also offers a barn equipped with stalls and fenced pastureland, ideal for equestrian use or a refined ranch lifestyle with ample room for farm equipment and toys accessible storage. Rich with native wildlife including deer, foxes, sandhill cranes, blue heron, elk, and a variety of additional bird species, the estate offers connection to nature while remaining just minutes from Oakley and a short drive to Park City.proximate to to the areas many extraordinary outdoor venues including the Unitas and the Wasatch mountains.
The Adjacent Parcel
The Adjacent Parcel presents a rare opportunity to craft a legacy property along one of Oakley’s most scenic stretches of riverfront. Spanning more than 20 acres with Weber River frontage, the land offers level pastures, mature trees, and expansive mountain vistas throughout. Ideal for an equestrian estate, private ranch, or custom mountain residence, the property provides an unparalleled canvas for creating a truly one-of-a-kind retreat immersed in nature.
Features
General
- Designed by Architect Otto Walker
- Built by Doug Barndt
- Over 20 Acres
- Private Gated Entrance by Euclid Design
- Barn with Two Garage Bays with Ample Storage, Stalls and Fenced Pasture
- Private Ponds Inspired by Championship Dog
- Training Course
- Direct Weber River Frontage and Fly Fishing Access
- Gated Pastureland and Open Space
- Additional Acreage Available-Over 20 Acres
- Exceptional Privacy with Mountain and Water Views
- Water Shares Available
GREAT ROOM
- Four Sliding Glass Doors with Vaulted Ceiling Windows
- Indoor-Outdoor Living To Wraparound Deck
- Stone Wood-Burning Fireplace with Custom Mantel
- Slate Flooring Throughout
- Expansive Pond and Pasture Views
- Open-Concept Entertaining Space
KITCHEN
- Wolf 6-Burner Range with Griddle and Warming Oven
- Additional Wolf Oven and Speed Oven
- Sub-Zero Refrigerator/Freezer
- Sub-Zero Wine Fridge and Beverage Drawers
- Granite Countertops with Breakfast Bar
- Semi-Formal Dining Area
- Custom Cabinetry and Pantry
- Slate Backsplash Accents
- Wide-Plank Pine Flooring
DEN
- Double-Sided Stone Fireplace
- Sliding Doors to Outdoor Grilling Area
- Floor-To-Ceiling Pond Views
- Comfortable Gathering Space
GAME ROOM
- Double-Sided Stone Fireplace
- Floor-To-Ceiling Windows
- Access to Outdoor Entertaining Areas
- Wet Bar with Refrigerator
- Granite Countertops
MAIN-LEVEL EN SUITE BEDROOMS
- Three En suite Guest Bedrooms
- Stone and Glass Showers
- Dual Vanity and Walk-In Closet
- Full and Three-Quarter Bathroom Layouts
ADDITIONAL LOWER-LEVEL FEATURES
- Large Entry Foyer
- Wide-Plank Pine Flooring
- Powder Room with Washbasin Sink
- Fly-Fishing Mudroom with Custom Lockers
- Expansive Laundry Room
- Open Stairwell Overlooking Den
UPPER LEVEL FEATURES
- Spacious Landing with Windows in Ceiling Vault
- Built-In Bookcases Throughout
- Private Office with Hidden Poker Room Access
- Wide-Plank Hardwood Flooring
PRIMARY SUITE
- Private Sitting Area and Entrance
- Gas Fireplace with Stone Surround and Wood Mantel
- View Deck
- Vaulted Ceilings and Large Windows for Natural Light
PRIMARY BATHROOM
- Jetted Soaking Tub with Quartz Surround
- Oversized Stone and Glass Shower
- Dual Showerheads and Bench Seating
- Dual Quartz Vanities
- Custom Walk-In Closet
ADDITIONAL INTERIOR FEATURES
- Custom Woodwork and Doors Throughout
- Integrated Sonos Sound System
- Contemporary Mountain-Inspired Timeless Finishes
GARAGE
- Attached 3-Car Garage
- Built-In Storage and Workbench
- Dog Wash
- Ample Space for Outdoor Gear and Ranch Equipment
EXTERIOR
- Weber River Frontage
- Multiple Ponds and Island Bridge
- Circular Driveway with Turnaround
- Secondary Access Road Throughout Property
- Mature Landscaping and an Abundance of Trees
- Historic Farm Equipment Property Art
- Abundant Wildlife and Bird Species
- Whole Home Generator
DECK AND OUTDOOR LIVING
- Wraparound Deck With Multiple Seating Areas
- Pond And Pasture Views
- Custom Metal Railings
- Built-In Viking Grill
- Hot Tub
- Dog Run
BARN
- Approximately 1,475 sq. ft. Barn
- Two Horse Stalls On Fenced Acreage
- Loft Storage Area
- ATV And Tractor Storage
- Rustic Gravel Flooring
Download Brochure
Brochure
Download
Download Features List
Features List
Download
Download Building Sketch
Building Sketch
Download
Download Plat Map
Plat Map
Download
 ►
Explore 3D Space
►
Explore 3D Space
Listings Agents
A Team Of Professionals

Brigid Flint
+1 435-640-9873

Michelle Eastman
+1 435-640-6597

Andy Cordray
+1 435-729-9007
Get In Touch
"*" indicates required fields

1750 Park Ave
Park City, Utah 84060
+1 435.649.1884